
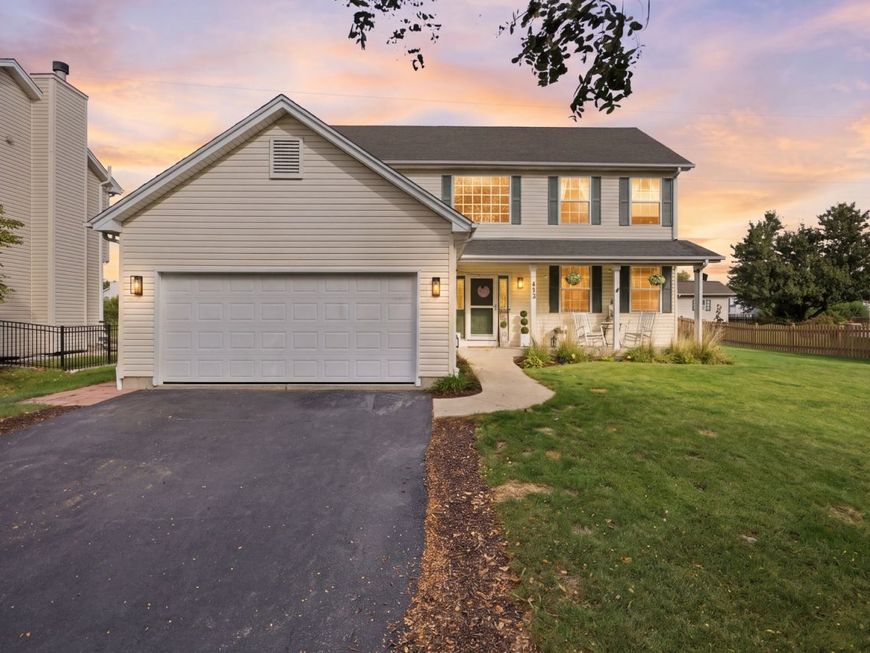
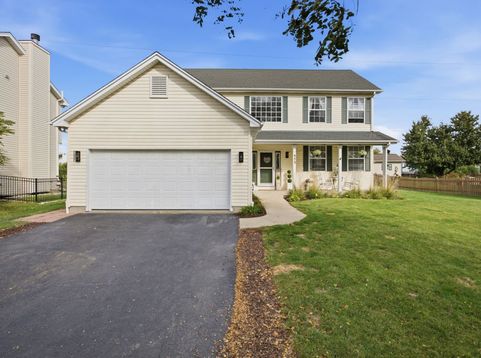
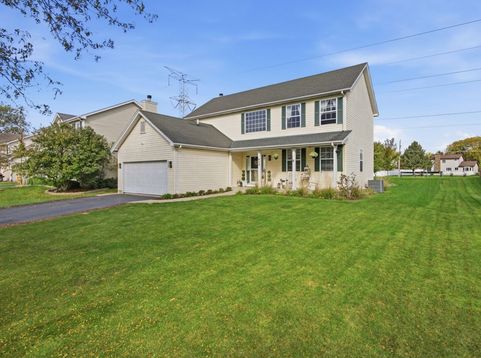
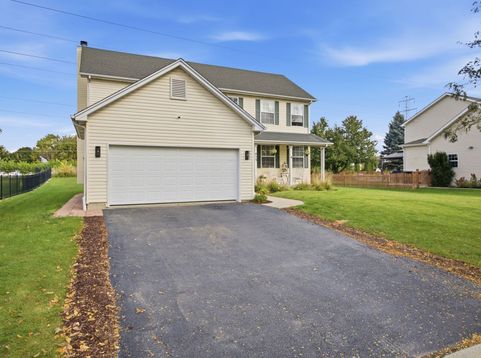
473 Spring Ridge Drive Crystal Lake, IL 60012
Beautifully updated 4-bedroom, 2.5-bath home with a warm, modern country feel, located in the highly sought-after Prairie Ridge High School area! A soaring two-story foyer welcomes you into a bright, open layout featuring hardwood floors throughout the main level, a cozy gas fireplace, and a beautifully updated kitchen with Cambria quartz countertops, stainless steel appliances, and an extended island with butcher block top. Upstairs, the spacious primary suite features a large walk-in shower and double vanity, while all four bedrooms offer ceiling fans and organized closets. The full unfinished basement with 9-foot ceilings provides endless possibilities for future living space. Step outside to a spacious backyard with no homes directly behind you, a beautiful Trex deck, and convenient access to the bike trail leading to Veterans Acres Park. With numerous updates throughout, including fresh paint, updated lighting, new washer and dryer, and newer furnace & AC, this home offers the perfect combination of style, comfort, and location!

Baird & Warner Kit Hoover 847.643.6011 Email
Upcoming Open Houses
Property Details
Amenities
Feature Descriptions
Room Information
Schools
Disclaimer: The accuracy of all information regardless of source, including but not limited to square footage and lot size, is deemed reliable but not guaranteed nor warranted and should be personally verified through personal inspection by and/or with the appropriate professionals.
Location
See details and scored characteristics about this location.


Select a format below, new window will open and will prompt you to print.


AWARD WINNING SERVICES


GLOBAL REACH & HOME INSURANCE



Market Report
Sign up today to stay updated on what’s happening in your local real estate market.